House scale
Houses west of Eiríksgata must be at least 150 m²; those east of the road must be at least 180 m². Forms should be simple, contemporary and broken into thoughtful volumes rather than long, dominating façades.
The Spirit Farm
Bakkahverfi is a design-led holiday-home community at Torfastaðir: a small collection of plots at Álftavatn, shaped for privacy, landscape and a life well beyond the weekend.
Official planning amendment · March 2026
Not a standard summer-house estate
Torfastaðir is a working landscape with deep roots in South Iceland. Bakkahverfi is planned as a respectful extension of that setting: contemporary homes shaped by the land, low in profile, natural in material and generous with the view.
“The Spirit Farm” is not a style. It is a way of being present in the place.
Water, open sky and a living shoreline set the rhythm.
Selfoss is the service hub; the wider south opens out from there.
Every plot has an approved building envelope and shared design conditions.
02 / Live planning atlas
Every numbered marker opens a practical lot record. The supplied March 2026 planning amendment remains visible underneath, so the decision stays connected to the current plan.
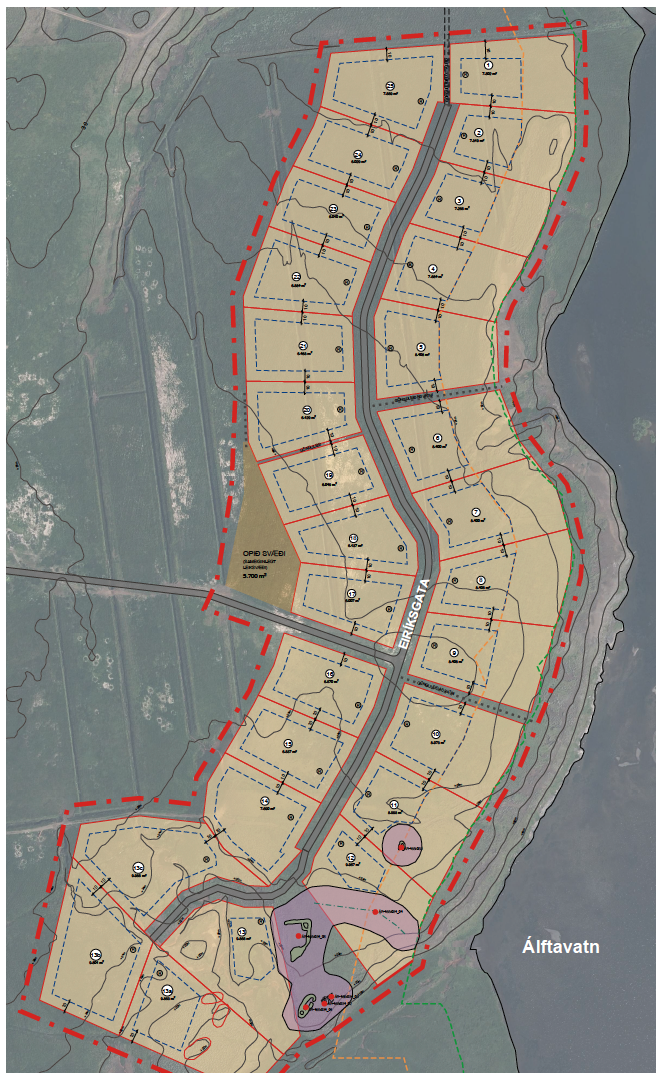
Planning-source note. This explorer uses the supplied March 2026 amendment map. Confirm parcel identifiers, building envelopes, cadastral areas and ownership with the current approved documents before making a commitment.
03 / Lot directory
Search by lot number or land number. Availability and ownership are deliberately not inferred from a planning drawing; records show the information presently contained in the supplied source material.
Shared design conditions · 22 January 2025
Houses west of Eiríksgata must be at least 150 m²; those east of the road must be at least 180 m². Forms should be simple, contemporary and broken into thoughtful volumes rather than long, dominating façades.
Natural, durable materials belong here: quality timber, considered metal and exposed concrete. Strong colours and all-black houses are not permitted; roofs should sit quietly in the landscape.
Set buildings to the natural contours and disturb the ground as little as possible. Plant low, climate-suited species and preserve views between neighbouring homes.
Keep the dark sky dark. Downward-facing, restrained lighting is encouraged; light poles and spill beyond the building envelope are not permitted.
05 / A base, not a boundary
Bakkahverfi gives you the calm of a waterside home with a practical connection to Selfoss — South Iceland’s principal service town and a launch point for Golden Circle and south-coast days.
Planning reference
The supplied March 2026 planning-amendment drawing forms part of the project reference set. Use it with the approved detailed plan and cadastral documents when evaluating an individual property.
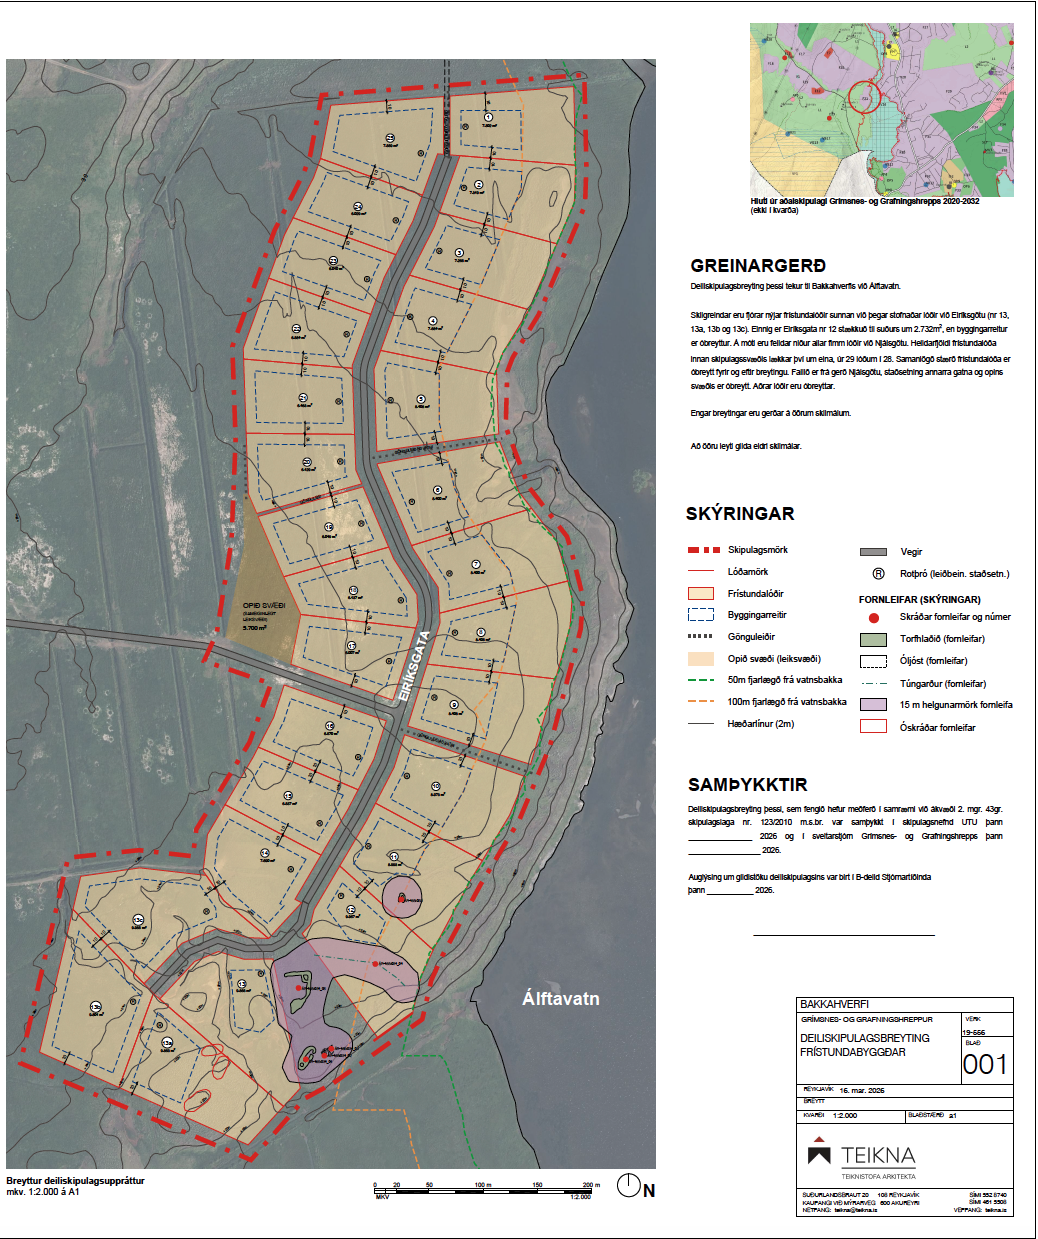 Open 2026 plan amendment ↗